
Español Inglés


ES

REF: 14710
121 m² exterior apartment, ready for renovation and custom design
A home full of light and possibilities in Almagro, Chamberí
1.450.000 €
 Share this property
 Technical data
 Purchase and sale information
Description
 Location: Chamberí
 Type: Flat
 Bedrooms: 3
 Bathrooms: 3
 Built m²: 121Terrace: -
 Orientation: East
A home filled with light and character, offering the full potential to create a truly unique living space.
Located in one of Madrid’s most well-established residential areas.
Some homes are purchased exactly as they are—while others offer something far more special: the opportunity to design the home you have always imagined, from the ground up.
This property falls into the latter category.
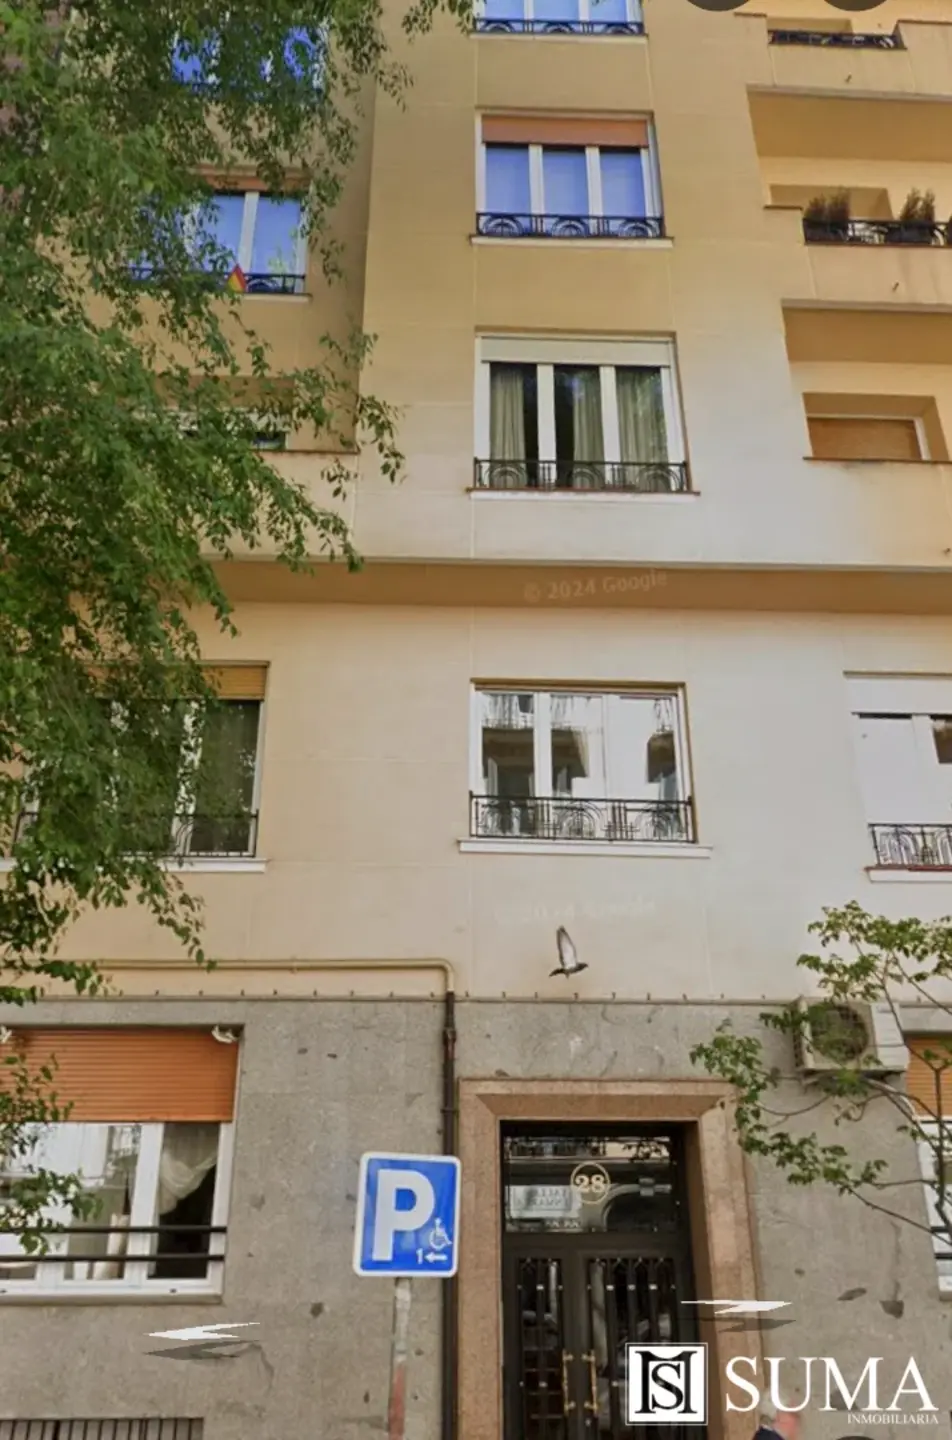
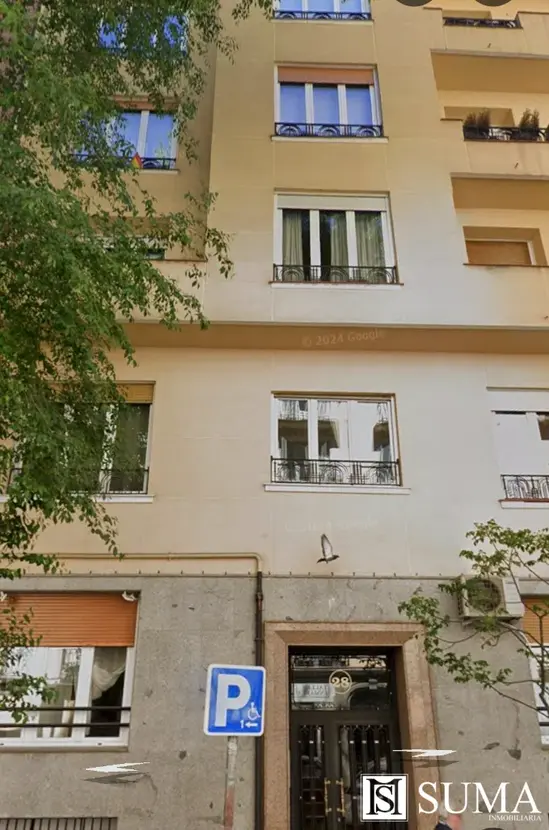
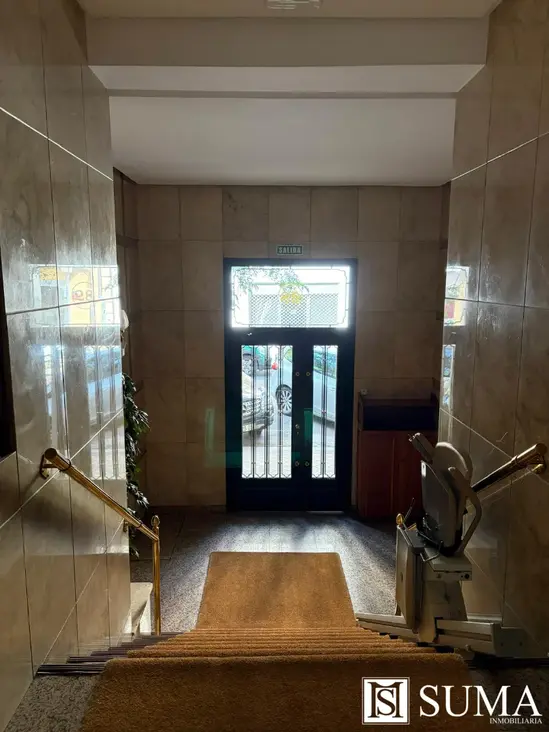
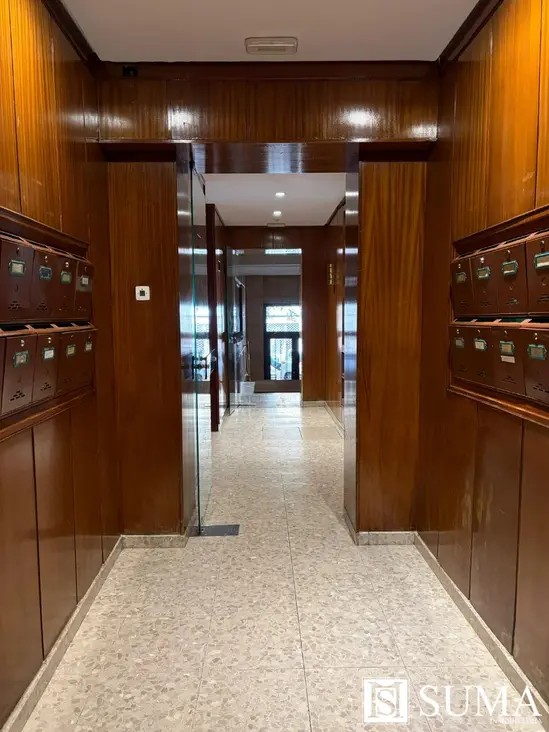
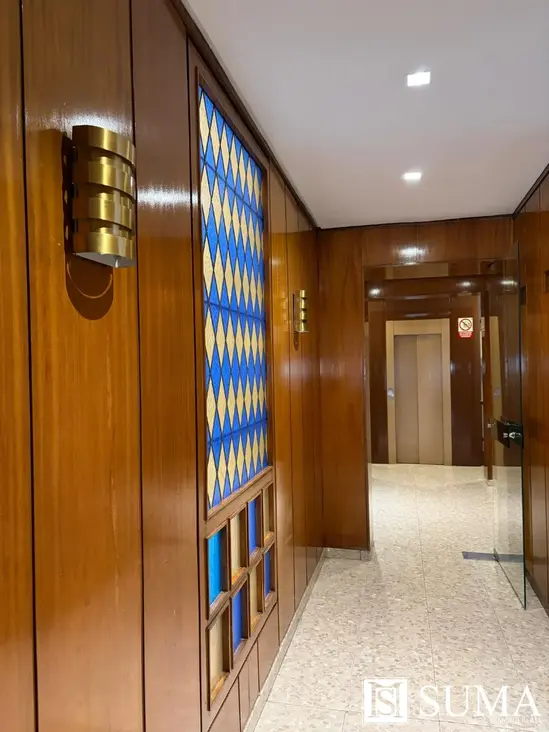
Situated on the third floor of a classic 1950s building—complete with an elevator and a concierge—this residence stands out for its exceptional natural light and the vast possibilities offered by its 121 m² footprint.
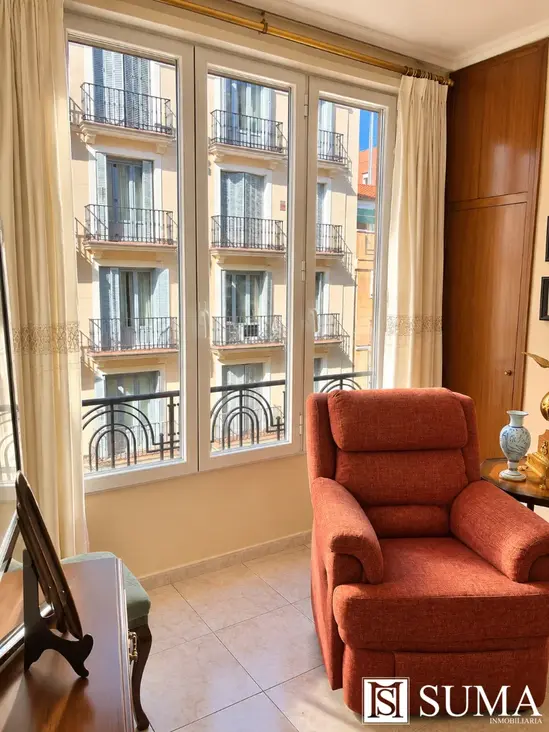
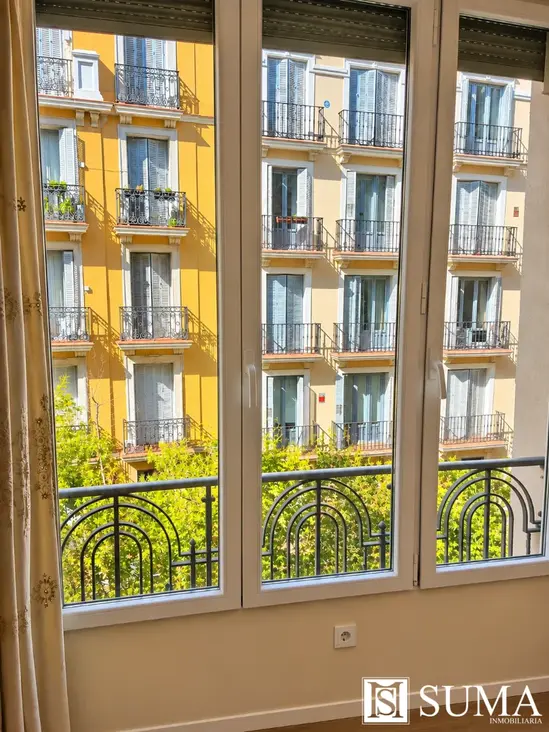
Two large exterior openings—each featuring three-pane glass sections—along with six additional windows facing interior courtyards, ensure that natural light fills the various rooms throughout the day. From the living area, one can also enjoy a pleasant view of Madrid’s classic architecture, which adds distinct character and personality to the space.
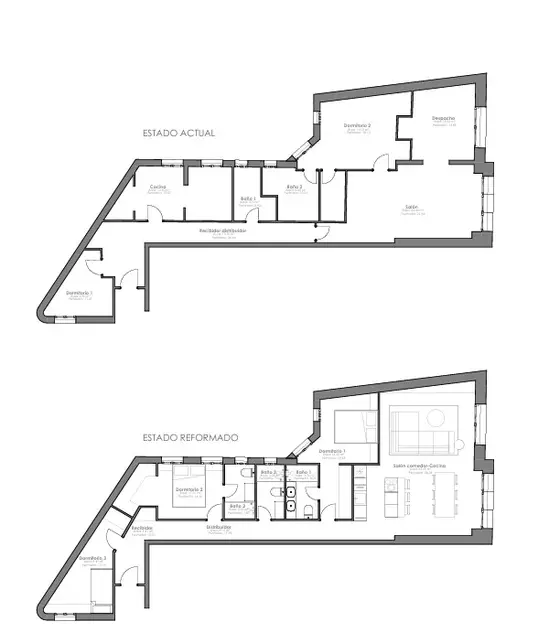
The current layout provides an excellent foundation for a fully bespoke residential project, tailored to the specific needs and lifestyle of its future owners.
Given its size, orientation, and configuration, the space allows for a contemporary layout featuring three bedrooms, three bathrooms (each with the potential for natural ventilation, depending on the design), and a spacious social area where the living room, dining room, and integrated kitchen become the true heart of the home.
This is an opportunity to make the most of every square meter, maximize natural light, and blend the charm of a classic building with the comfort and design of a modern home.
LIGHT: Two large exterior windows—each with three glass sections—plus six windows facing interior courtyards.
SPACE: 121 m² of living area (plus 13 m² of common elements), offering versatile layout possibilities.
POTENTIAL: Scope to design three bedrooms and three bathrooms, alongside a generous living/day area with an open-plan kitchen.
CHARACTER: A classic 1950s building with an elevator and concierge, located in a well-established residential neighborhood. As an optional addition, there is the possibility of purchasing a private parking space of approximately 25 m², located on Calle Zurbano, in the building adjacent to the property.
True luxury: creating a home tailored to your needs.
An exceptional foundation for those who understand that the true value of a home also lies in everything that is yet to be created.
Located in one of Madrid’s most well-established residential areas.
Some homes are purchased exactly as they are—while others offer something far more special: the opportunity to design the home you have always imagined, from the ground up.
This property falls into the latter category.
Situated on the third floor of a classic 1950s building—complete with an elevator and a concierge—this residence stands out for its exceptional natural light and the vast possibilities offered by its 121 m² footprint.
Two large exterior openings—each featuring three-pane glass sections—along with six additional windows facing interior courtyards, ensure that natural light fills the various rooms throughout the day. From the living area, one can also enjoy a pleasant view of Madrid’s classic architecture, which adds distinct character and personality to the space.
The current layout provides an excellent foundation for a fully bespoke residential project, tailored to the specific needs and lifestyle of its future owners.
Given its size, orientation, and configuration, the space allows for a contemporary layout featuring three bedrooms, three bathrooms (each with the potential for natural ventilation, depending on the design), and a spacious social area where the living room, dining room, and integrated kitchen become the true heart of the home.
This is an opportunity to make the most of every square meter, maximize natural light, and blend the charm of a classic building with the comfort and design of a modern home.
LIGHT: Two large exterior windows—each with three glass sections—plus six windows facing interior courtyards.
SPACE: 121 m² of living area (plus 13 m² of common elements), offering versatile layout possibilities.
POTENTIAL: Scope to design three bedrooms and three bathrooms, alongside a generous living/day area with an open-plan kitchen.
CHARACTER: A classic 1950s building with an elevator and concierge, located in a well-established residential neighborhood. As an optional addition, there is the possibility of purchasing a private parking space of approximately 25 m², located on Calle Zurbano, in the building adjacent to the property.
True luxury: creating a home tailored to your needs.
An exceptional foundation for those who understand that the true value of a home also lies in everything that is yet to be created.
Image gallery

See all images
