
Español Inglés


ES

REF: 14706
House for sale on Avenida de las Encinas
Detached house for sale in a gated community with 24-hour security
2.200.000 €
 Share this property
 Technical data
 Purchase and sale information
Description
 Location: Ciudalcampo
 Type: House
 Build year: 2002
 Bedrooms: 6
 Bathrooms: 5
 Parking place: 2
 Built m²: 515M2 Plot: 2.780
 Orientation: South
SPACIOUSNESS, PRIVACY AND SPACES DESIGNED FOR FAMILY LIVING
Suma Inmobiliaria presents this charming residence, offering 465 m² of built area on a magnificent 2,780 m² plot. A property that stands out for its generous proportions, thoughtfully designed layout and the privacy provided by its surroundings.
The house is arranged over two main floors and a basement, with spaces designed to meet the needs of comfortable family living, combining welcoming communal areas with more private and independent spaces.
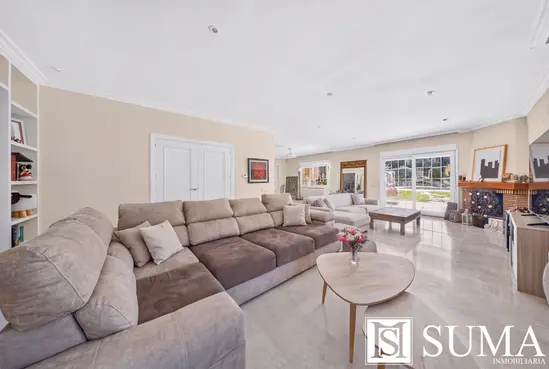
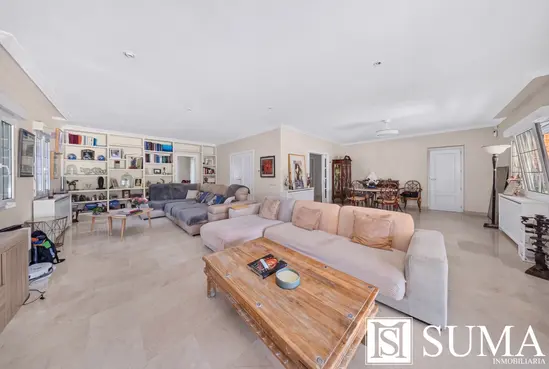
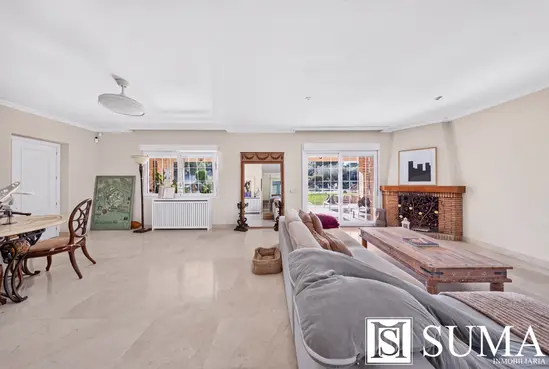
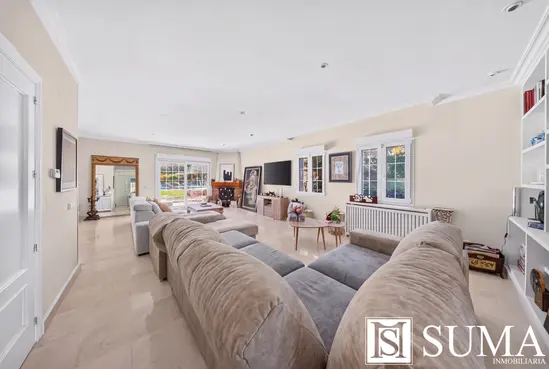
Upon entering, the double-height entrance hall creates an immediate sense of spaciousness and natural light. On this floor, the living room, featuring a fireplace and arranged into several distinct areas, forms the heart of the home. Large windows flood the interiors with natural light and provide a seamless connection to the garden and swimming pool.
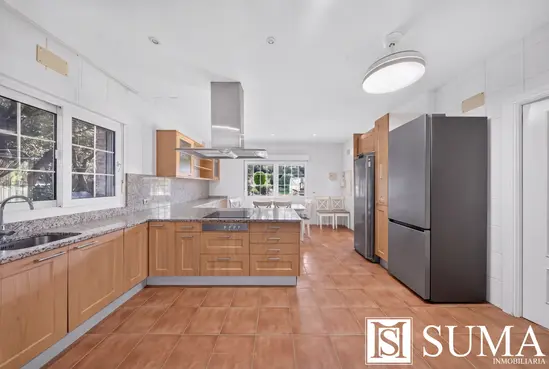
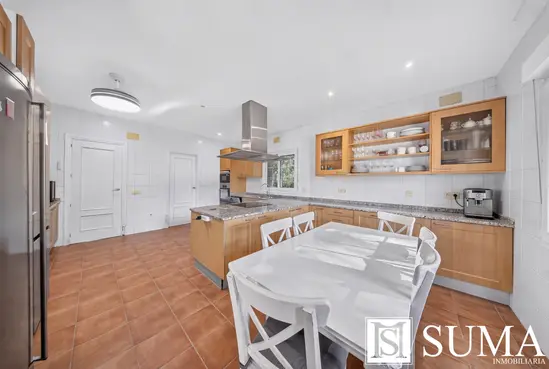
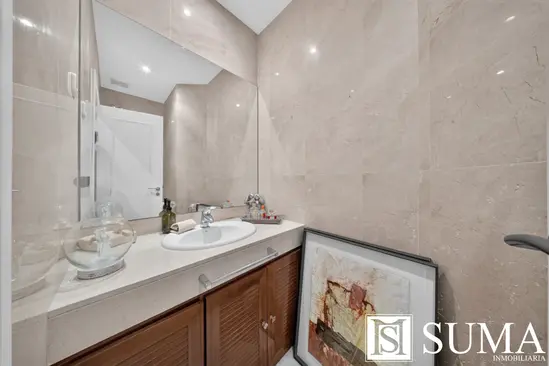
The main living area also includes a spacious kitchen with a breakfast area and direct access to the porch, as well as a study, laundry room and guest toilet. This floor also features a bedroom with its own bathroom, offering an ideal and private space for guests.
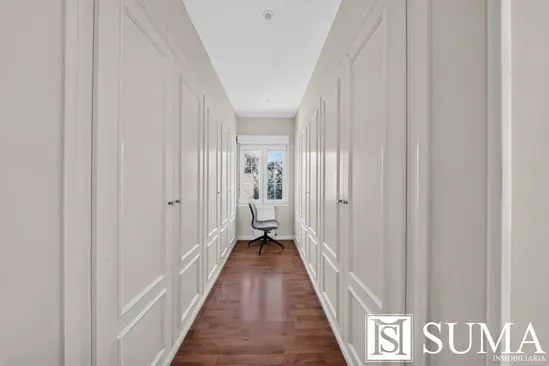
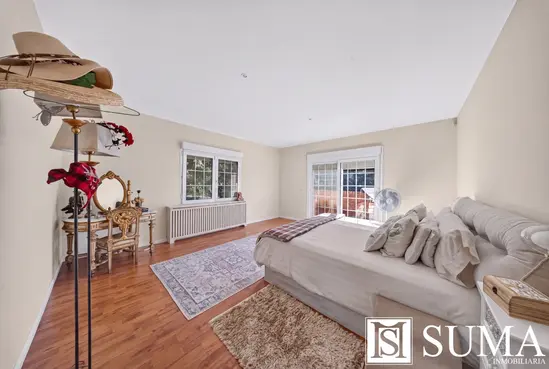
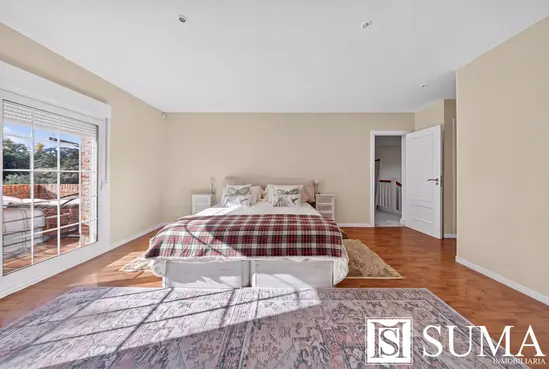
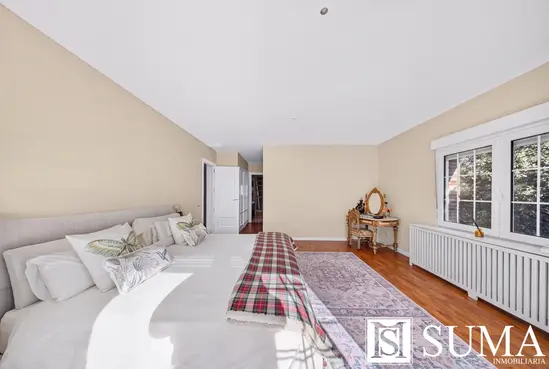
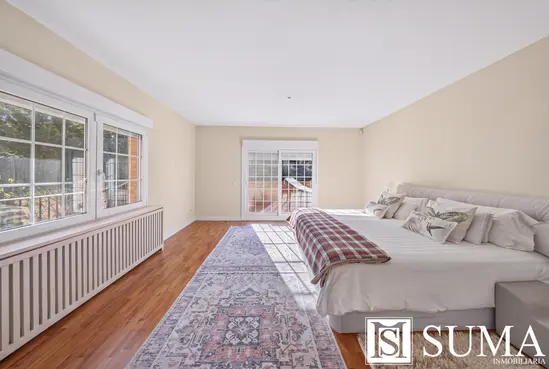
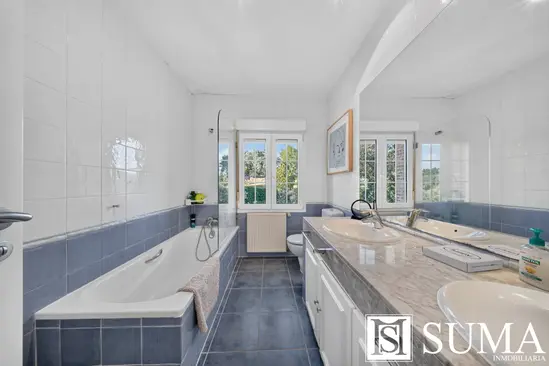
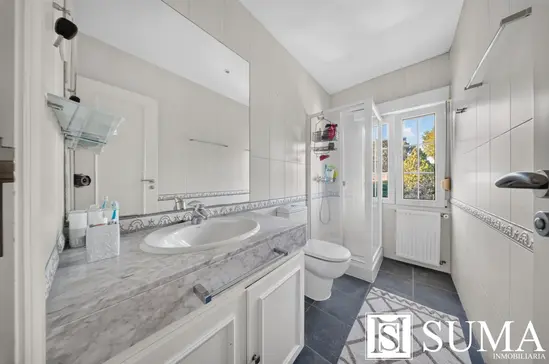
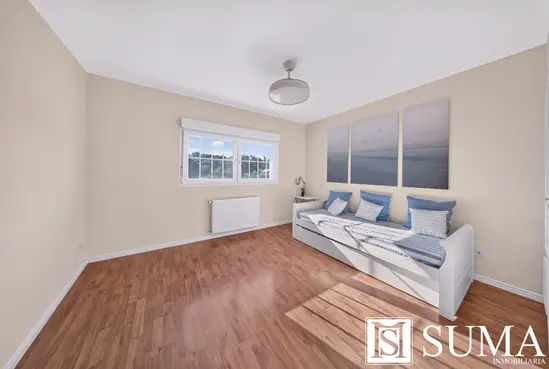
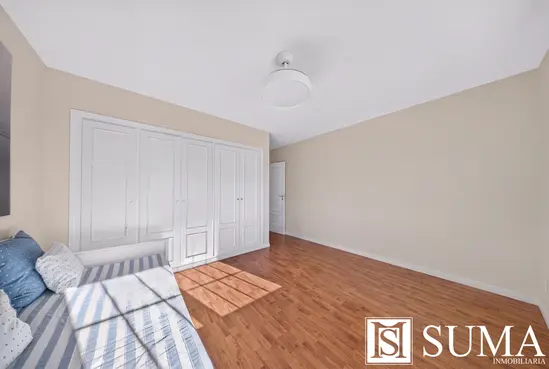
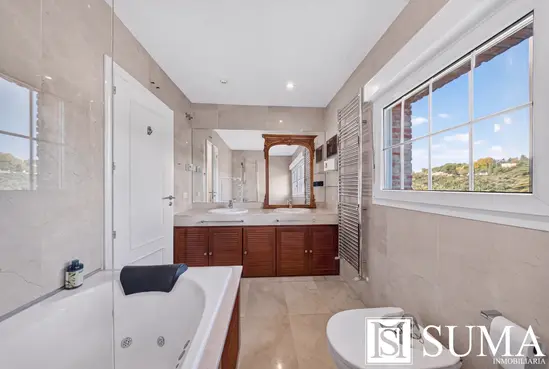
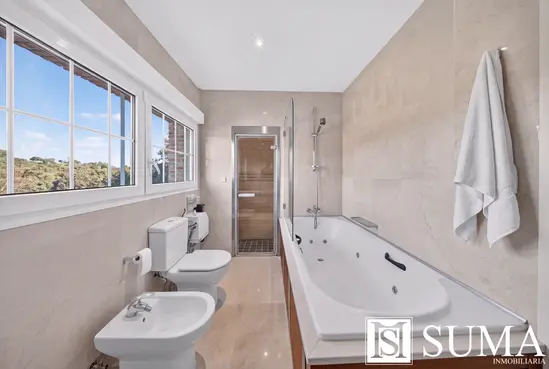
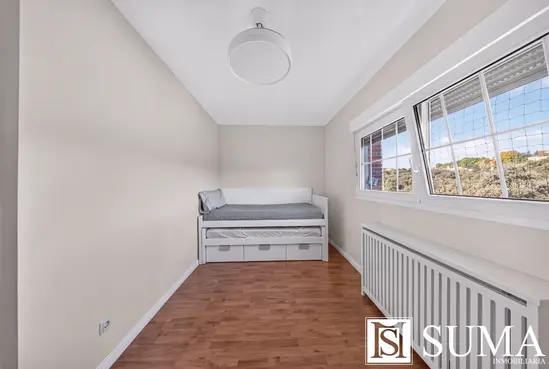
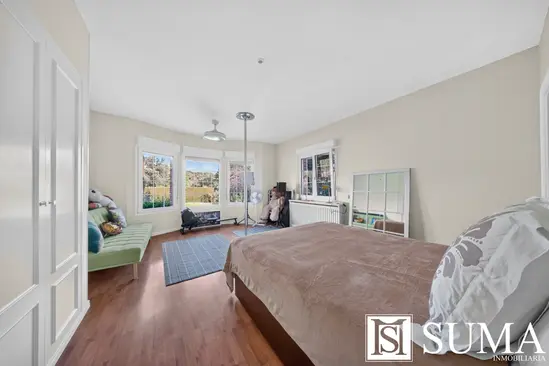
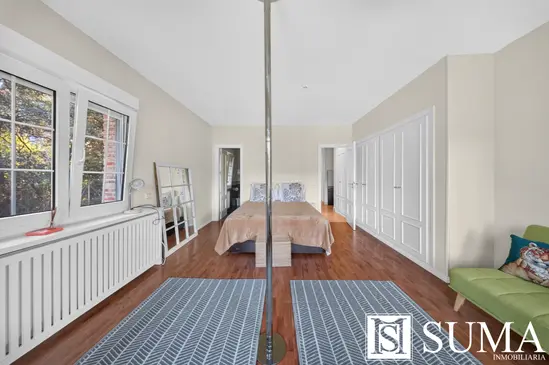
The upper floor is dedicated to relaxation and privacy. The master suite features a dressing room, a private terrace overlooking the garden and an en-suite bathroom equipped with a hydromassage bathtub and Turkish bath. Three additional bedrooms complete this floor: two share a full bathroom, while the third benefits from its own en-suite bathroom.
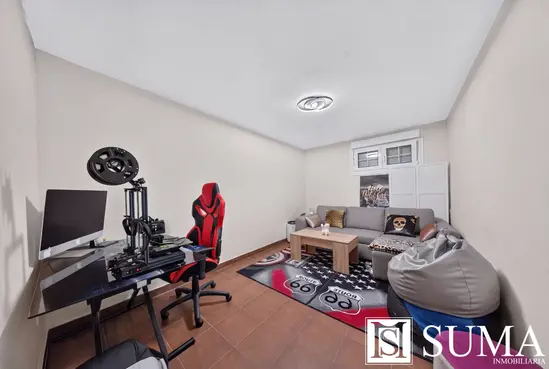
The property also features a basement that considerably expands its possibilities. This level includes a garage for two cars, a staff bedroom with bathroom, a storage room and a spacious multipurpose room that can be adapted to suit different needs, whether as a gym, home cinema, games room or entertainment area.
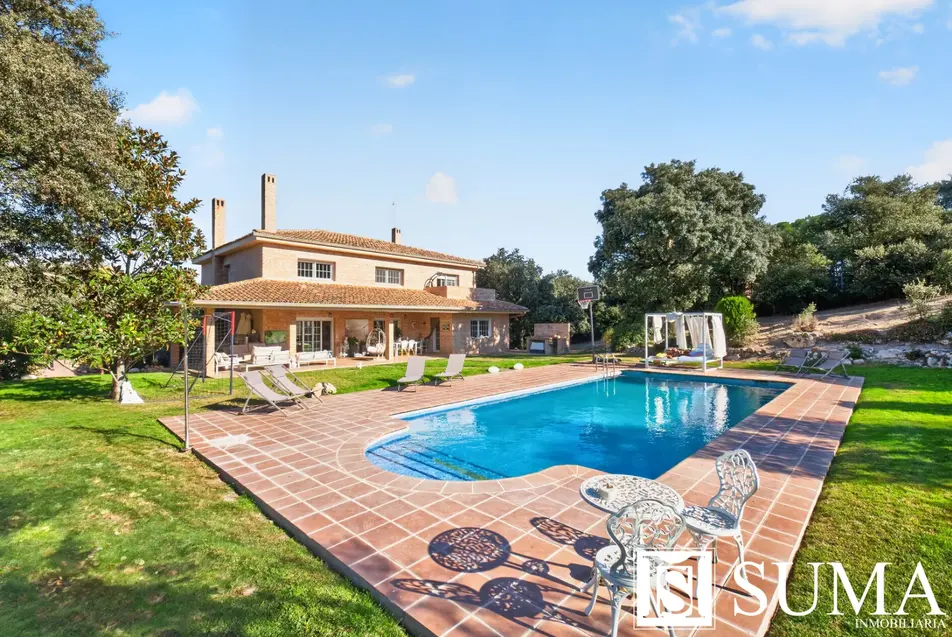
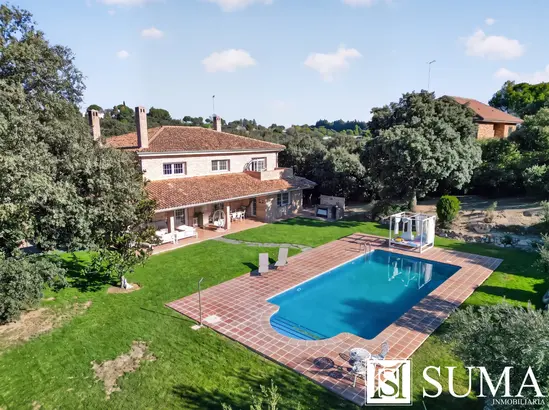
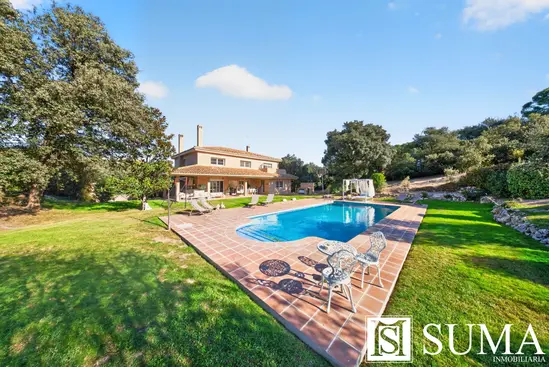
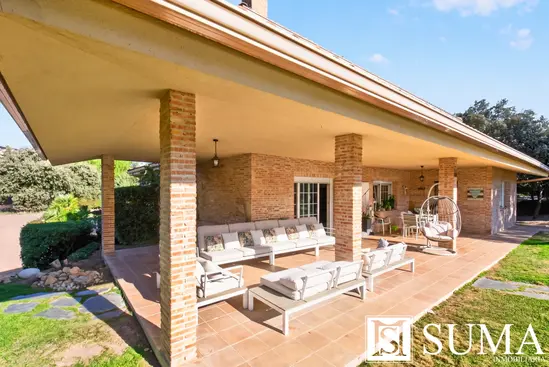
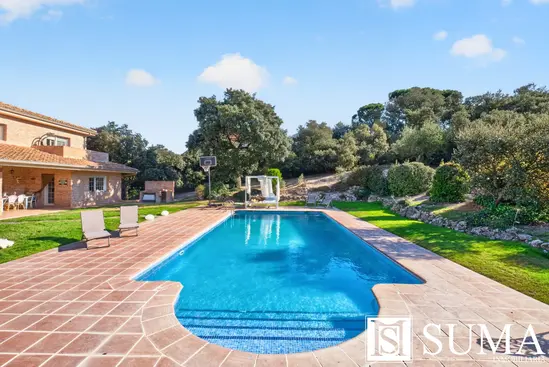
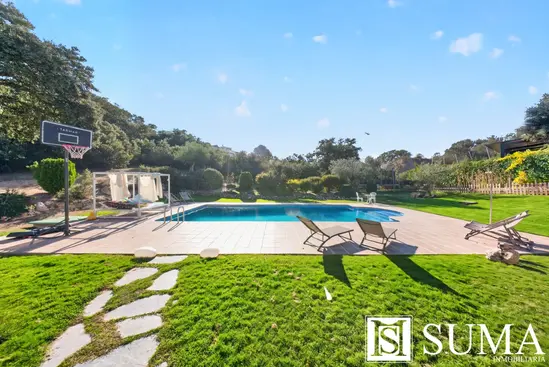
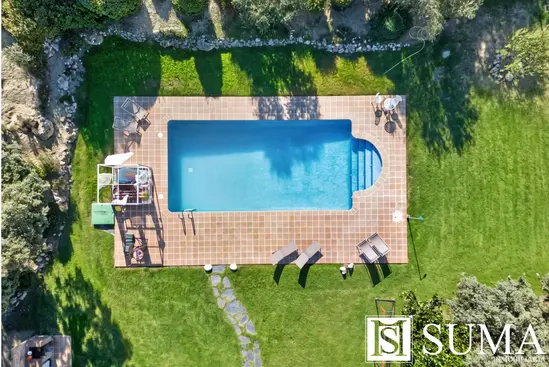
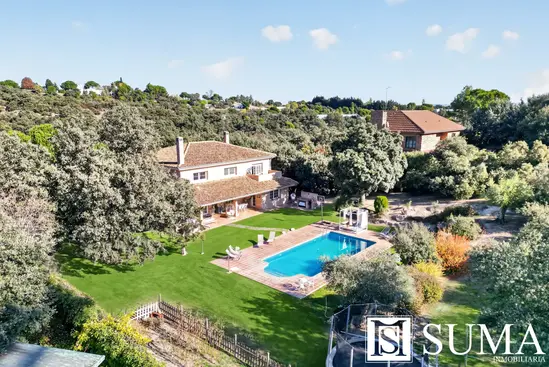
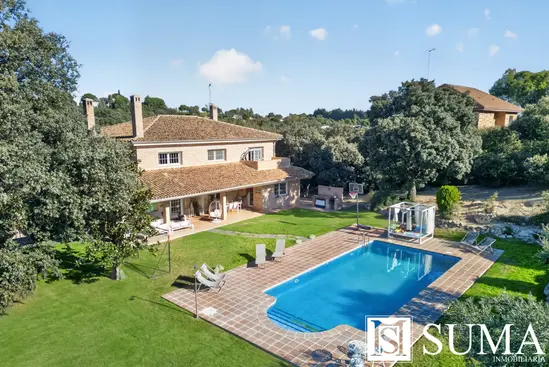
The outdoor spaces deserve special attention. The almost completely level plot allows full enjoyment of its 2,780 m², offering a variety of areas for outdoor living. The swimming pool and covered terraces invite residents to make the most of the warmer months, while the barbecue area and vegetable garden provide additional appeal for those who appreciate spending time outdoors.
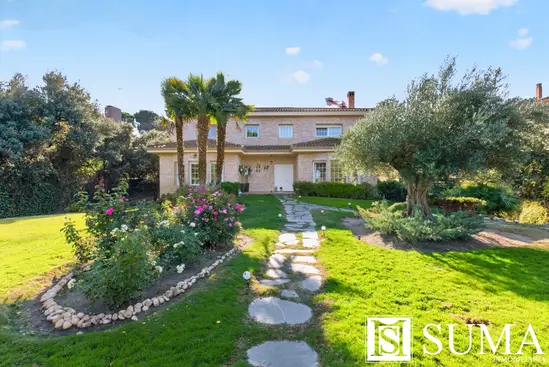
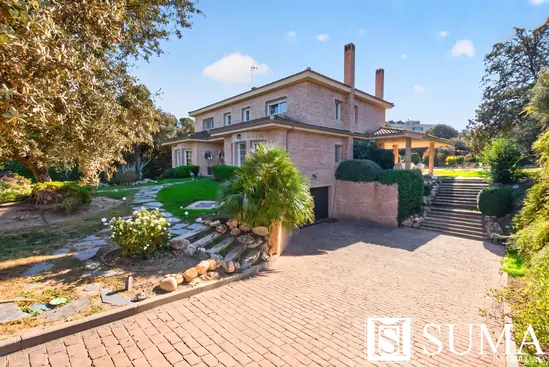
At the front of the property, the landscaped garden creates a welcoming entrance while enhancing the home's privacy. The residence also offers additional outdoor parking space for several vehicles.
In short, this is a home with room for everyone and everything, where generous interior spaces and the versatility of its extensive grounds create an exceptional setting for comfortable, private family living, both in everyday life and during leisure time.
Suma Inmobiliaria presents this charming residence, offering 465 m² of built area on a magnificent 2,780 m² plot. A property that stands out for its generous proportions, thoughtfully designed layout and the privacy provided by its surroundings.
The house is arranged over two main floors and a basement, with spaces designed to meet the needs of comfortable family living, combining welcoming communal areas with more private and independent spaces.
Upon entering, the double-height entrance hall creates an immediate sense of spaciousness and natural light. On this floor, the living room, featuring a fireplace and arranged into several distinct areas, forms the heart of the home. Large windows flood the interiors with natural light and provide a seamless connection to the garden and swimming pool.
The main living area also includes a spacious kitchen with a breakfast area and direct access to the porch, as well as a study, laundry room and guest toilet. This floor also features a bedroom with its own bathroom, offering an ideal and private space for guests.
The upper floor is dedicated to relaxation and privacy. The master suite features a dressing room, a private terrace overlooking the garden and an en-suite bathroom equipped with a hydromassage bathtub and Turkish bath. Three additional bedrooms complete this floor: two share a full bathroom, while the third benefits from its own en-suite bathroom.
The property also features a basement that considerably expands its possibilities. This level includes a garage for two cars, a staff bedroom with bathroom, a storage room and a spacious multipurpose room that can be adapted to suit different needs, whether as a gym, home cinema, games room or entertainment area.
The outdoor spaces deserve special attention. The almost completely level plot allows full enjoyment of its 2,780 m², offering a variety of areas for outdoor living. The swimming pool and covered terraces invite residents to make the most of the warmer months, while the barbecue area and vegetable garden provide additional appeal for those who appreciate spending time outdoors.
At the front of the property, the landscaped garden creates a welcoming entrance while enhancing the home's privacy. The residence also offers additional outdoor parking space for several vehicles.
In short, this is a home with room for everyone and everything, where generous interior spaces and the versatility of its extensive grounds create an exceptional setting for comfortable, private family living, both in everyday life and during leisure time.
Image gallery

See all images
