
Español Inglés



ES

 Location info
REF: 14673
<br />Villa with garden and pool for sale in Conde de Orgaz
<br />Buy a magnificent detached house with a south-facing orientation.
3.700.000 €
 Share this property
 Technical data
 Purchase and sale information
Description
 Location: Conde de Orgaz
 Type: House
 Build year: 1985
 Bedrooms: 6
 Bathrooms: 5
 Parking place: 4
 Built m²: 554M2 Plot: 997
 Orientation: Multiple
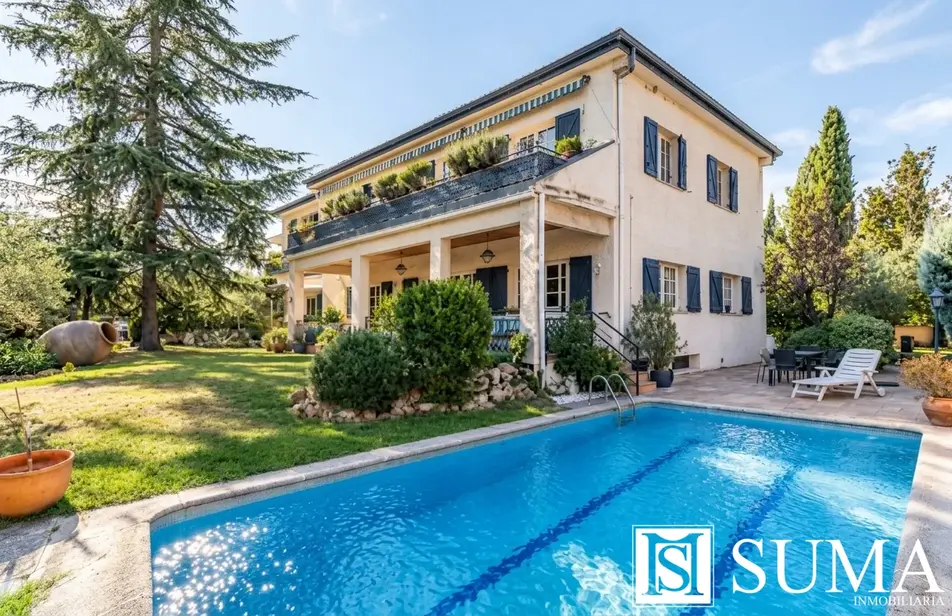
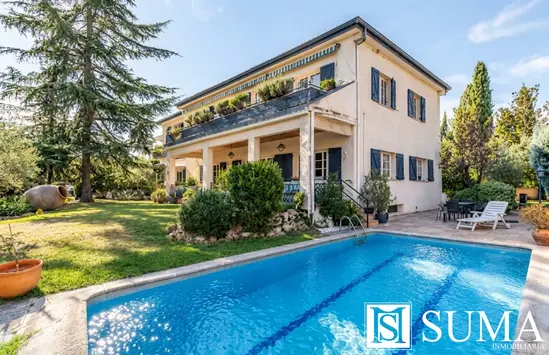
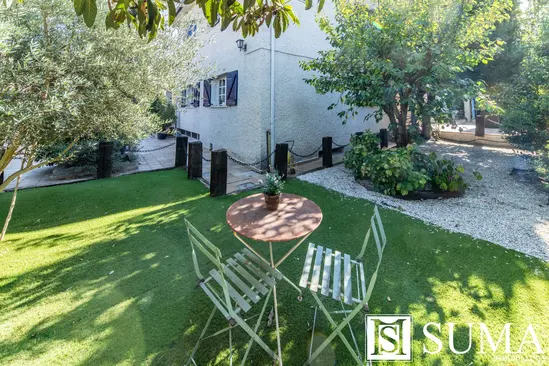
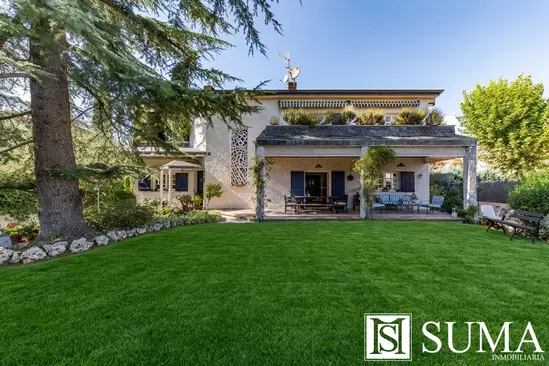
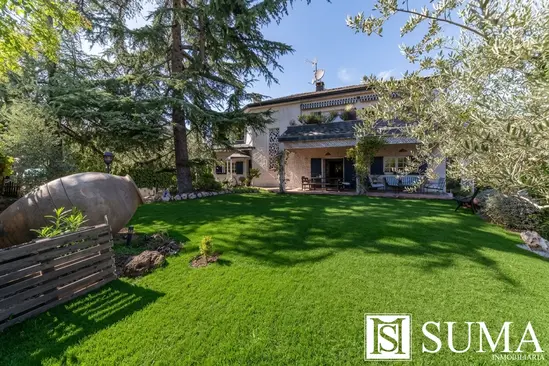
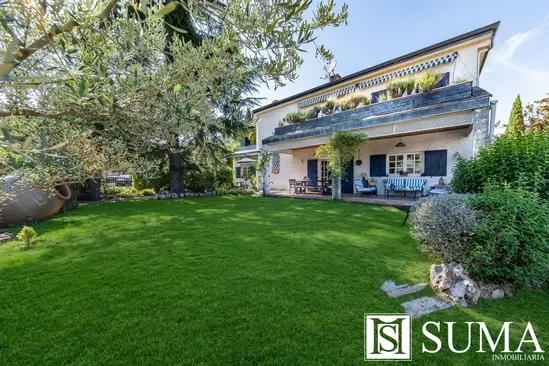
Suma Inmobiliaria is selling a detached villa with elegant French-inspired architecture, surrounded by a meticulously maintained garden that provides privacy and tranquility.
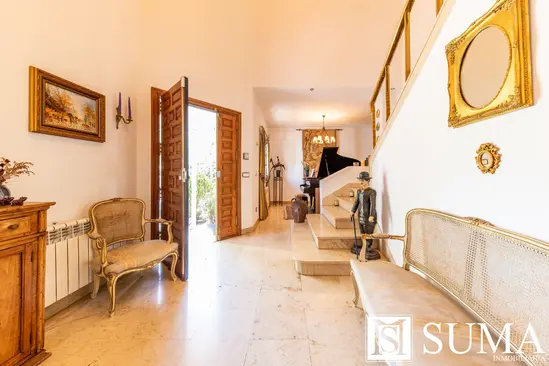
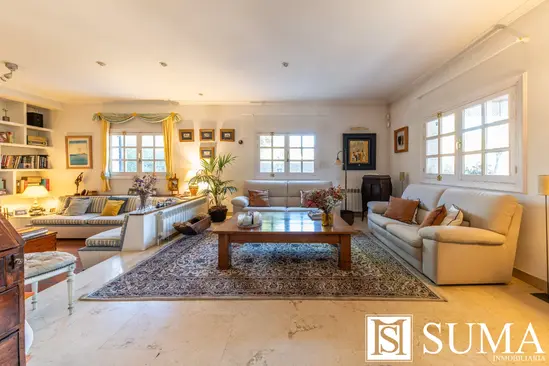
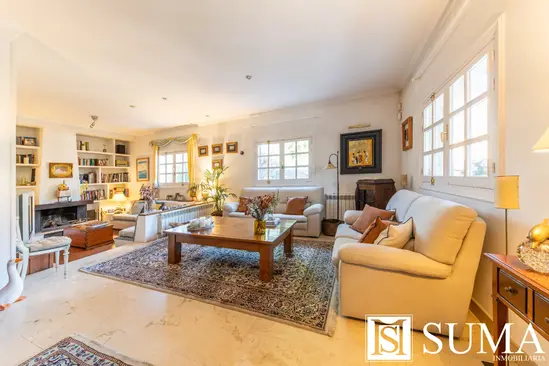
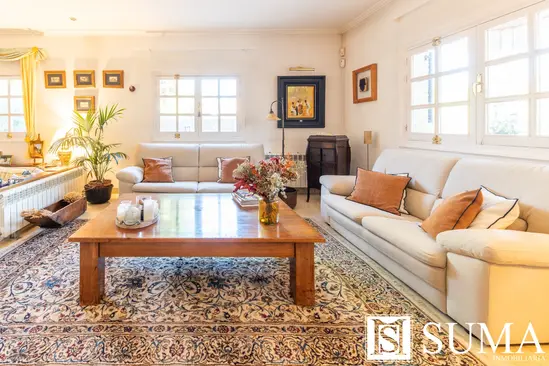
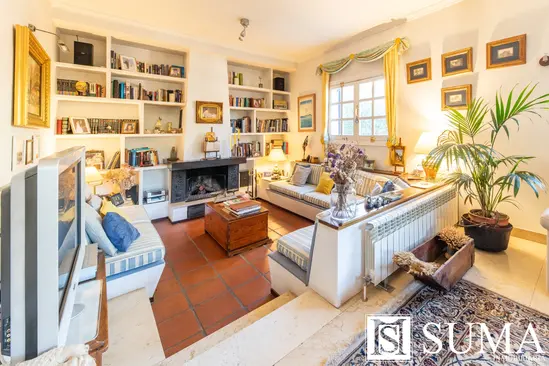
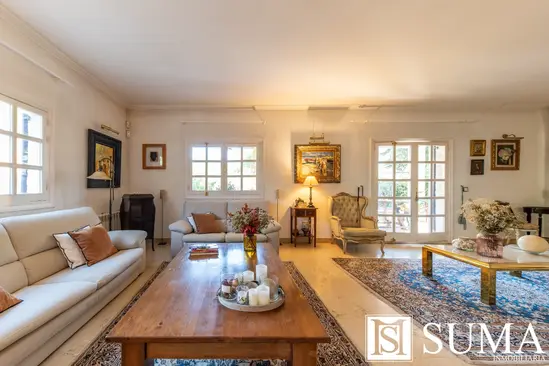
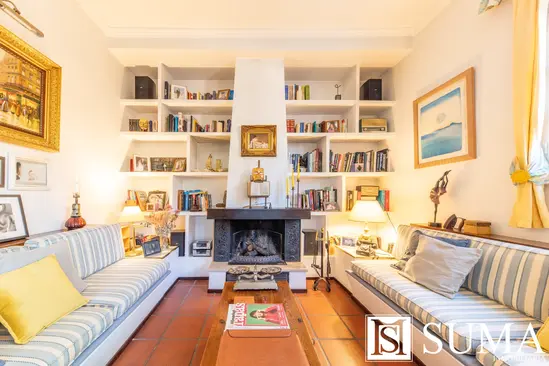
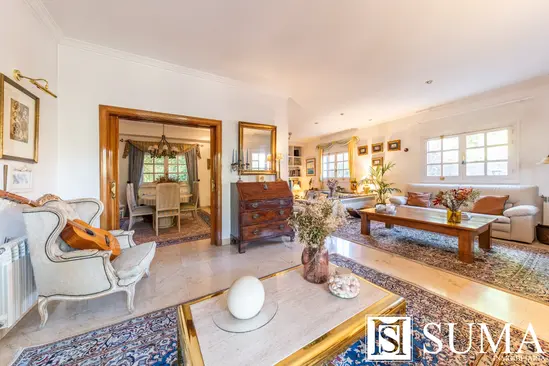
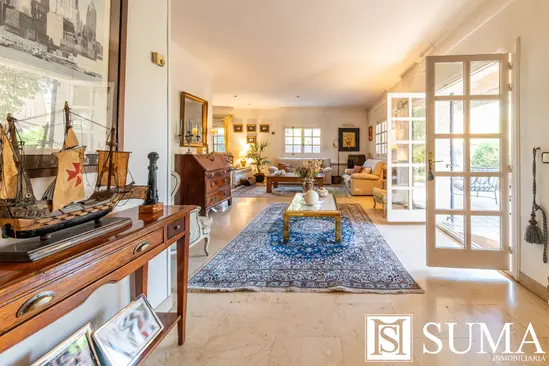
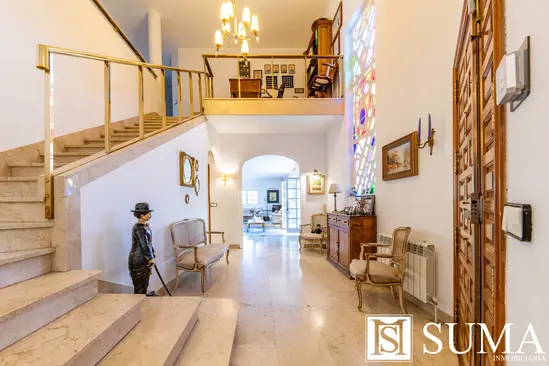
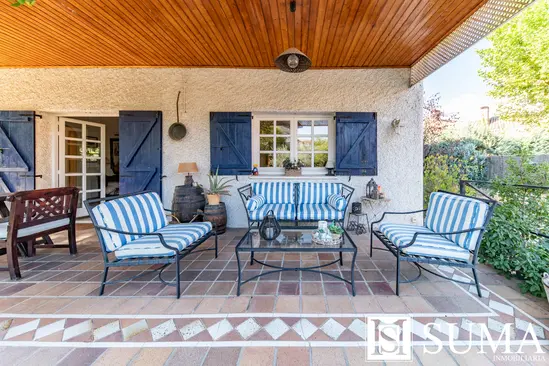
The property welcomes you with a spectacular entrance hall. From the hallway, you access a spacious living room, organized into three distinct areas, one of which features a fireplace, large windows, and direct access to a magnificent south-facing porch.
The layout is as follows:
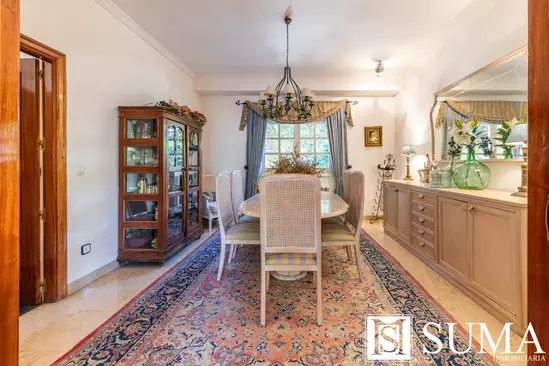
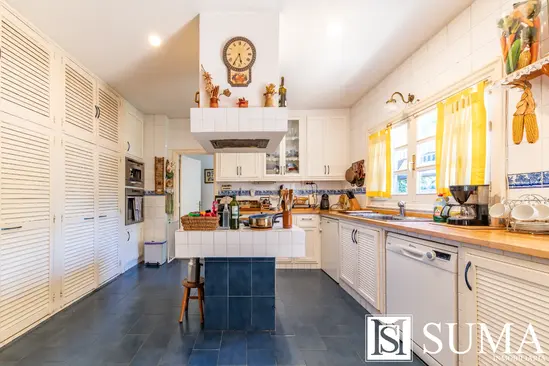
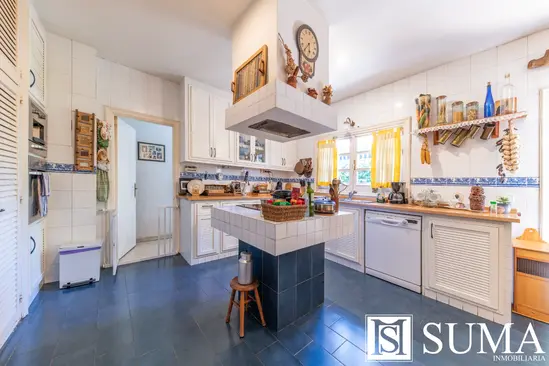
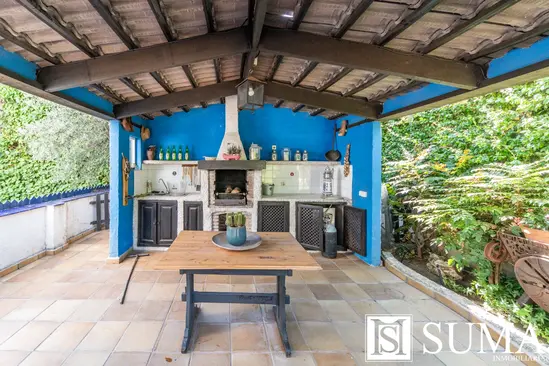
The living area is completed by a separate dining room and a spacious kitchen with a central island, ample storage, and a breakfast nook. From the kitchen, you have direct access to the garden and a pleasant covered outdoor space, equipped with a kitchen, barbecue, and dining area, complemented by a grove of fruit trees. On this floor, there is also a guest toilet and a staff bedroom with an en-suite bathroom.
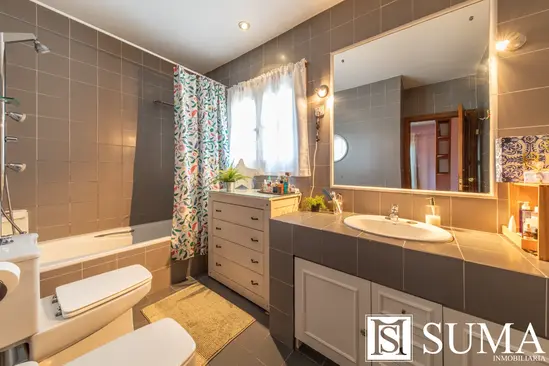
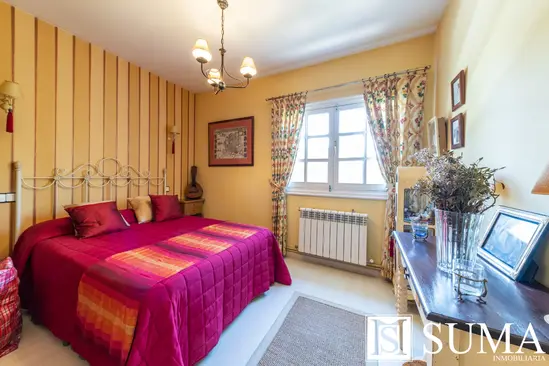
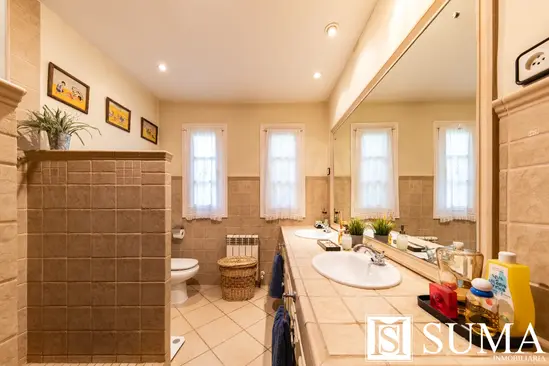
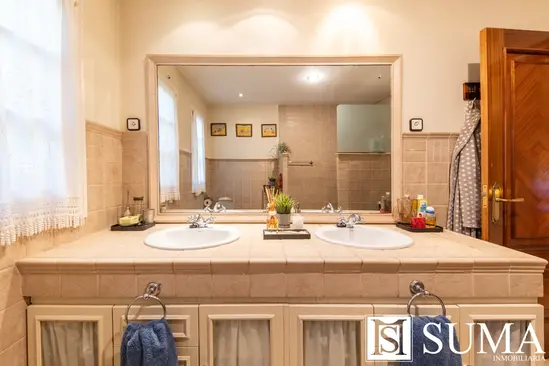
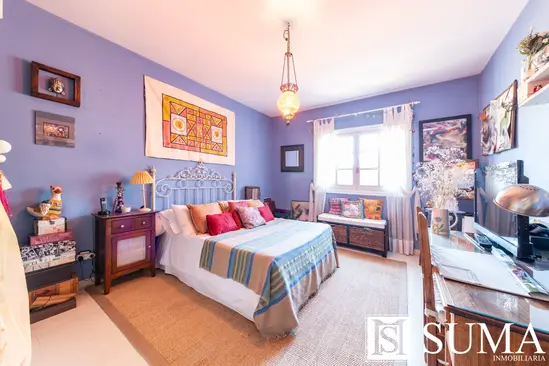
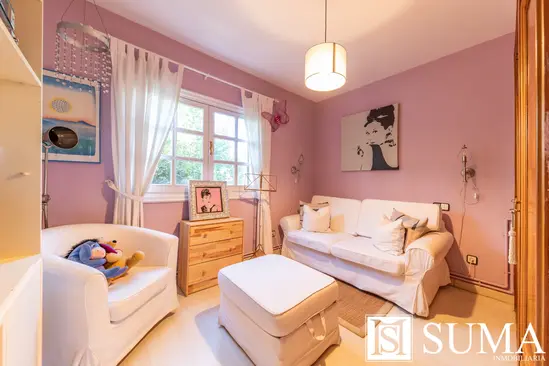
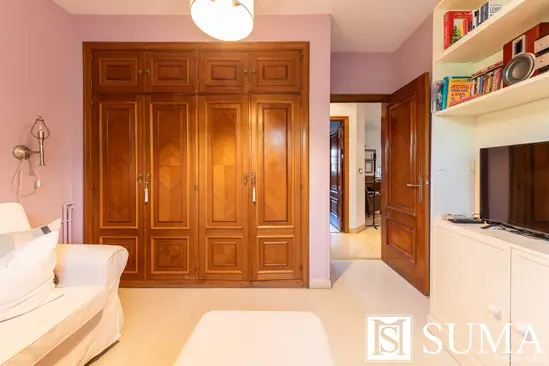
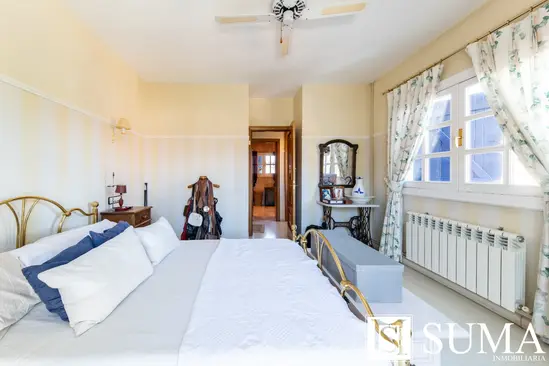
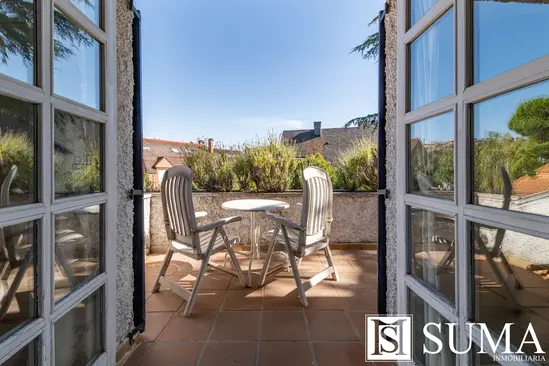
The first floor houses the sleeping quarters. The master bedroom has a private terrace, a dressing room, and an en-suite bathroom. A second bedroom also has a terrace and an en-suite bathroom, while three further bedrooms share a bathroom. This floor also includes a practical office space.
The semi-basement houses a spacious multipurpose area with a fireplace, a meeting and recreation room, a gym with a sauna and shower, a toilet, and a storage room. It also includes a closed garage for two vehicles and additional space on the driveway for three more cars.
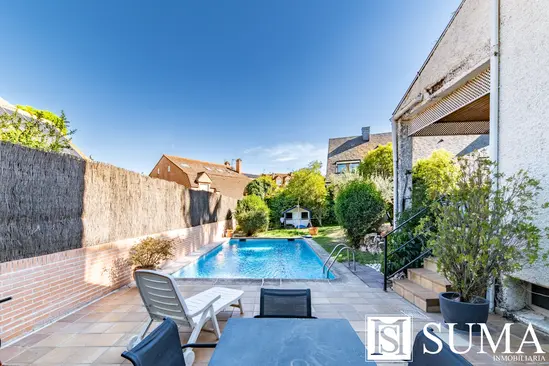
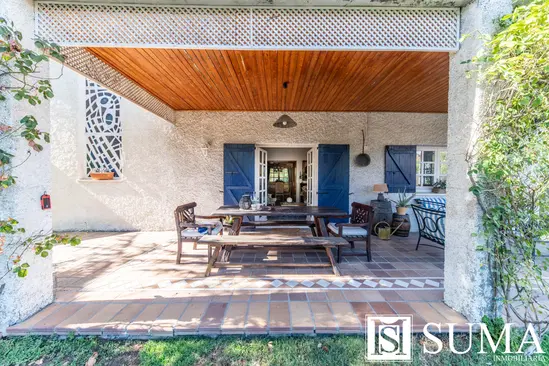
Outside, the garden offers various areas to enjoy throughout much of the year, with a porch, swimming pool, and barbecue area, all within a private and tranquil setting.
It is located in a quiet and established residential area, close to ample green spaces, schools, shops, restaurants, and all kinds of amenities.
The property welcomes you with a spectacular entrance hall. From the hallway, you access a spacious living room, organized into three distinct areas, one of which features a fireplace, large windows, and direct access to a magnificent south-facing porch.
The layout is as follows:
The living area is completed by a separate dining room and a spacious kitchen with a central island, ample storage, and a breakfast nook. From the kitchen, you have direct access to the garden and a pleasant covered outdoor space, equipped with a kitchen, barbecue, and dining area, complemented by a grove of fruit trees. On this floor, there is also a guest toilet and a staff bedroom with an en-suite bathroom.
The first floor houses the sleeping quarters. The master bedroom has a private terrace, a dressing room, and an en-suite bathroom. A second bedroom also has a terrace and an en-suite bathroom, while three further bedrooms share a bathroom. This floor also includes a practical office space.
The semi-basement houses a spacious multipurpose area with a fireplace, a meeting and recreation room, a gym with a sauna and shower, a toilet, and a storage room. It also includes a closed garage for two vehicles and additional space on the driveway for three more cars.
Outside, the garden offers various areas to enjoy throughout much of the year, with a porch, swimming pool, and barbecue area, all within a private and tranquil setting.
It is located in a quiet and established residential area, close to ample green spaces, schools, shops, restaurants, and all kinds of amenities.
Image gallery

See all images
