
Español Inglés



ES

 Location info
REF: 14465
Semi-detached house in a gated community next to the golf course.
House for sale with private pool and 24-hour security
3.800.000 €
 Share this property
 Technical data
 Purchase and sale information
Description
 Location: La Moraleja
 Type: House
 Build year: 1986
 Bedrooms: 7
 Bathrooms: 4
 Parking place: 3
 Built m²: 465M2 Plot: 789
 Orientation: South
Suma Inmobiliaria offers a semi-detached house within a gated community with 24-hour security and a private pool.
The house has a surface area of 465 square meters.
It is spread over two floors, with a small basement, storage room, and wine cellar.
South-facing with views of Golf Course 1.
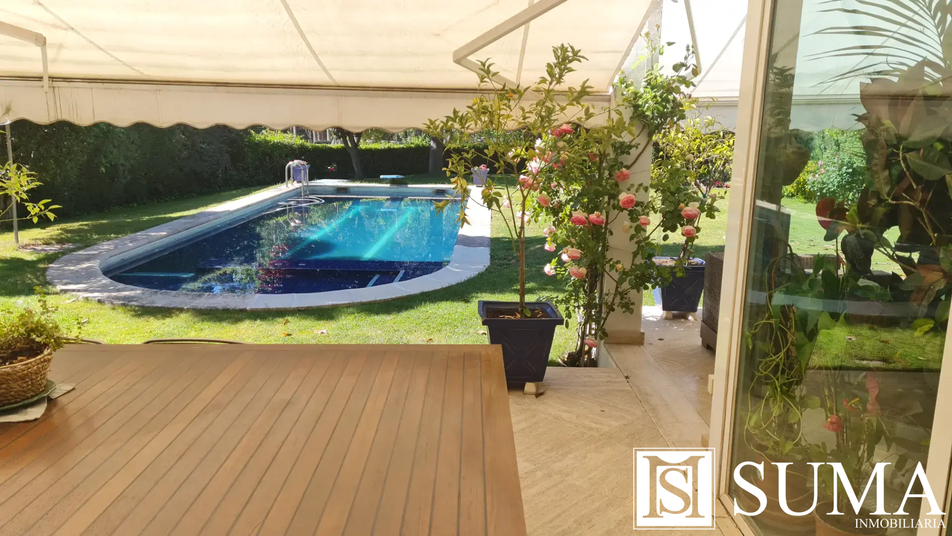
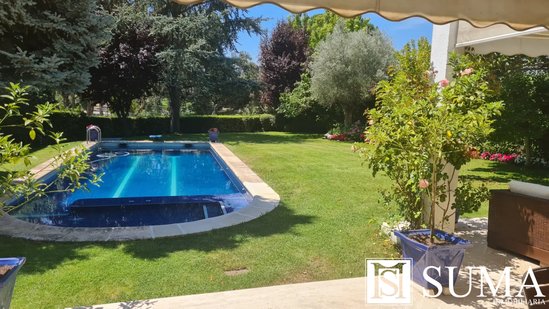
The land registry plot measures 789 square meters and has a separate gate. It features a private pool, fruit trees, and ornamental trees such as an Atlantic glauca cedar, a magnolia, bay leaves, abies, spruces, and plum trees.
Porches
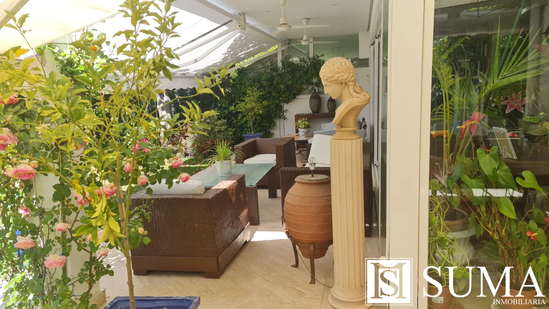
The porches from the house to the garden are approximately 42 square meters, paved with Roman travertine marble and have three awnings for sun protection. The porches are decorated with antique tiles depicting hunting scenes. Near the porches is a large wood-burning oven and barbecue located in a 25-square-meter space paved with Aragon stoneware, also equipped with an awning for sun protection.
Gas heating and air conditioning are provided throughout the house via a heat pump. This pump can be used in both hot and cold modes.
The electrical system is three-phase because the contracted power exceeds 10 kW, thus meeting the heat pump's demand. The electrical panel is modern, and the consumers are evenly distributed among the three phases.
Three-space above-ground garage.
- Most of the flooring is Roman travertine marble, and in addition to the entire ground floor, it is installed on the porches, stairs, and landings on the upper floor.
- Bedrooms on the first floor feature oak flooring.
- Lacquered walls and ceilings in the entrance, and on the ground floor, including the living-dining room and stairwell.
Rooms:
-Large 20-square-meter kitchen with a built-in dining table
-Large pantry near the kitchen for storage
-Maid's quarters with a bathroom
-Small laundry room connected to the clothesline. The clothesline is tiled with Aragon stoneware and has a surface area of 4 square meters.
-Large living-dining room
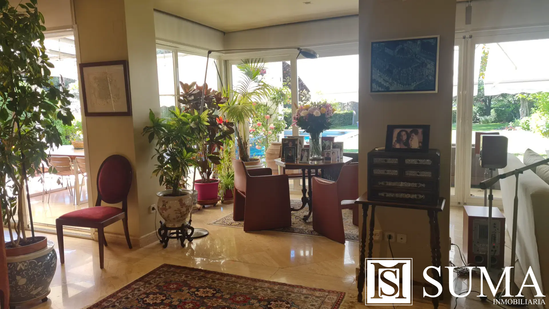
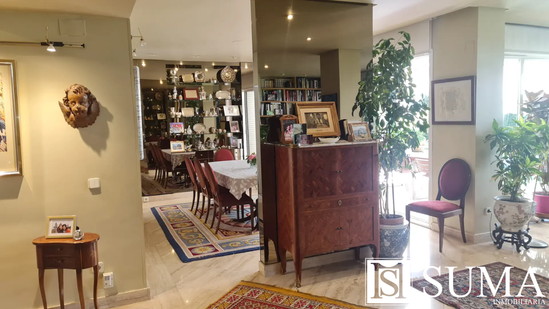
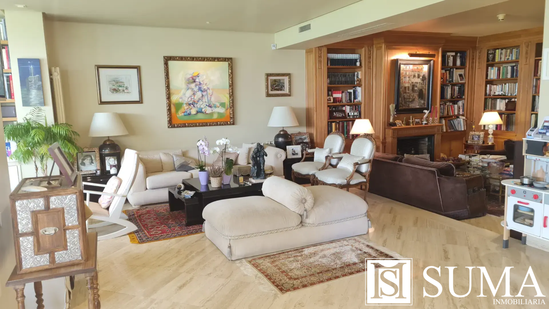
With a surface area of 90 square meters, it faces south and receives plenty of natural light. It offers five different living spaces and features a large armored glass window. The window is 13.5 meters long and has motorized roller blinds. The French doors are fully sliding and allow for a perfect integration of the living room with the porch, totaling a surface area of 130 square meters. If you include the barbecue area connected to the porch, it totals 155 square meters. It also features a large 8-meter-long carved solid oak library and a marble fireplace. The dining room also features a suite of cabinets and shelves decorated with mirrors. It is 3.5 meters long.
It has magic eyes for lighting the dining table and some paintings.
-Guest bathroom
-Six bedrooms with three bathrooms, one of which is connected to the master bedroom. The three south-facing bedrooms have views of the golf course, and the other three north-facing bedrooms have views of the residential area's interior trees.
-Bright office with views of the golf course
The house has a surface area of 465 square meters.
It is spread over two floors, with a small basement, storage room, and wine cellar.
South-facing with views of Golf Course 1.
The land registry plot measures 789 square meters and has a separate gate. It features a private pool, fruit trees, and ornamental trees such as an Atlantic glauca cedar, a magnolia, bay leaves, abies, spruces, and plum trees.
Porches
The porches from the house to the garden are approximately 42 square meters, paved with Roman travertine marble and have three awnings for sun protection. The porches are decorated with antique tiles depicting hunting scenes. Near the porches is a large wood-burning oven and barbecue located in a 25-square-meter space paved with Aragon stoneware, also equipped with an awning for sun protection.
Gas heating and air conditioning are provided throughout the house via a heat pump. This pump can be used in both hot and cold modes.
The electrical system is three-phase because the contracted power exceeds 10 kW, thus meeting the heat pump's demand. The electrical panel is modern, and the consumers are evenly distributed among the three phases.
Three-space above-ground garage.
- Most of the flooring is Roman travertine marble, and in addition to the entire ground floor, it is installed on the porches, stairs, and landings on the upper floor.
- Bedrooms on the first floor feature oak flooring.
- Lacquered walls and ceilings in the entrance, and on the ground floor, including the living-dining room and stairwell.
Rooms:
-Large 20-square-meter kitchen with a built-in dining table
-Large pantry near the kitchen for storage
-Maid's quarters with a bathroom
-Small laundry room connected to the clothesline. The clothesline is tiled with Aragon stoneware and has a surface area of 4 square meters.
-Large living-dining room
With a surface area of 90 square meters, it faces south and receives plenty of natural light. It offers five different living spaces and features a large armored glass window. The window is 13.5 meters long and has motorized roller blinds. The French doors are fully sliding and allow for a perfect integration of the living room with the porch, totaling a surface area of 130 square meters. If you include the barbecue area connected to the porch, it totals 155 square meters. It also features a large 8-meter-long carved solid oak library and a marble fireplace. The dining room also features a suite of cabinets and shelves decorated with mirrors. It is 3.5 meters long.
It has magic eyes for lighting the dining table and some paintings.
-Guest bathroom
-Six bedrooms with three bathrooms, one of which is connected to the master bedroom. The three south-facing bedrooms have views of the golf course, and the other three north-facing bedrooms have views of the residential area's interior trees.
-Bright office with views of the golf course
Image gallery

See all images
