
Español Inglés



ES

REF: 14412
<br />Buy independent villa on private street
Villa for sale with impressive views in Ciudalcampo
2.500.000 €
 Share this property
 Technical data
 Purchase and sale information
Description
 Location: Ciudalcampo
 Type: House
 Build year: 1980
 Bedrooms: 6
 Bathrooms: 4
 Parking place: 2
 Built m²: 726M2 Plot: 2.775
 Orientation: Multiple
Suma Inmobiliaria presents this magnificent property in Ciudalcampo, located on a cul-de-sac, ensuring maximum privacy within an exclusive gated community with 24-hour security. The property boasts exceptional mountain views, and its completely flat plot stands out for its circular design, surrounding the entire house.
Ground Floor
On the ground floor, the property features a spacious entrance hall connected to a glass-covered entryway that leads to the garage (not directly into the interior). It includes a cozy family room, a fully renovated kitchen that seamlessly connects to the dining area, and an independent laundry room. This floor also includes a guest restroom. The highlight is the main living room of 80 m², filled with natural light, along with a conservatory-style lounge and a guest bedroom with an en-suite bathroom. The main living room, conservatory, and guest bedroom all have direct access to the garden.
Upper Floor
The upper floor houses five bedrooms and two bathrooms. The master bedroom features a sitting area, walk-in closet, and en-suite bathroom, all designed to maximize natural light. Two bedrooms share one bathroom, while there is also a study room and a library/office offering breathtaking mountain views.
Exterior
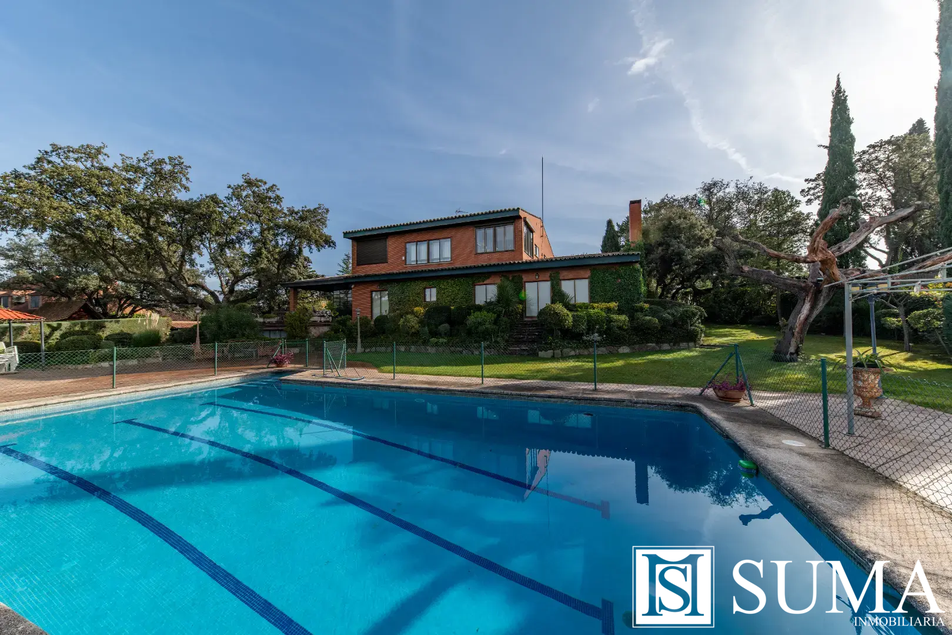
The garden, which surrounds the entire house, is flat and offers great privacy. It includes a pool with an adjacent outdoor bathroom and a covered barbecue area, perfect for enjoying the outdoor environment. The parking area includes a garage for two cars and space for three additional vehicles outside.
Ground Floor
On the ground floor, the property features a spacious entrance hall connected to a glass-covered entryway that leads to the garage (not directly into the interior). It includes a cozy family room, a fully renovated kitchen that seamlessly connects to the dining area, and an independent laundry room. This floor also includes a guest restroom. The highlight is the main living room of 80 m², filled with natural light, along with a conservatory-style lounge and a guest bedroom with an en-suite bathroom. The main living room, conservatory, and guest bedroom all have direct access to the garden.
Upper Floor
The upper floor houses five bedrooms and two bathrooms. The master bedroom features a sitting area, walk-in closet, and en-suite bathroom, all designed to maximize natural light. Two bedrooms share one bathroom, while there is also a study room and a library/office offering breathtaking mountain views.
Exterior
The garden, which surrounds the entire house, is flat and offers great privacy. It includes a pool with an adjacent outdoor bathroom and a covered barbecue area, perfect for enjoying the outdoor environment. The parking area includes a garage for two cars and space for three additional vehicles outside.
Image gallery


See all images
